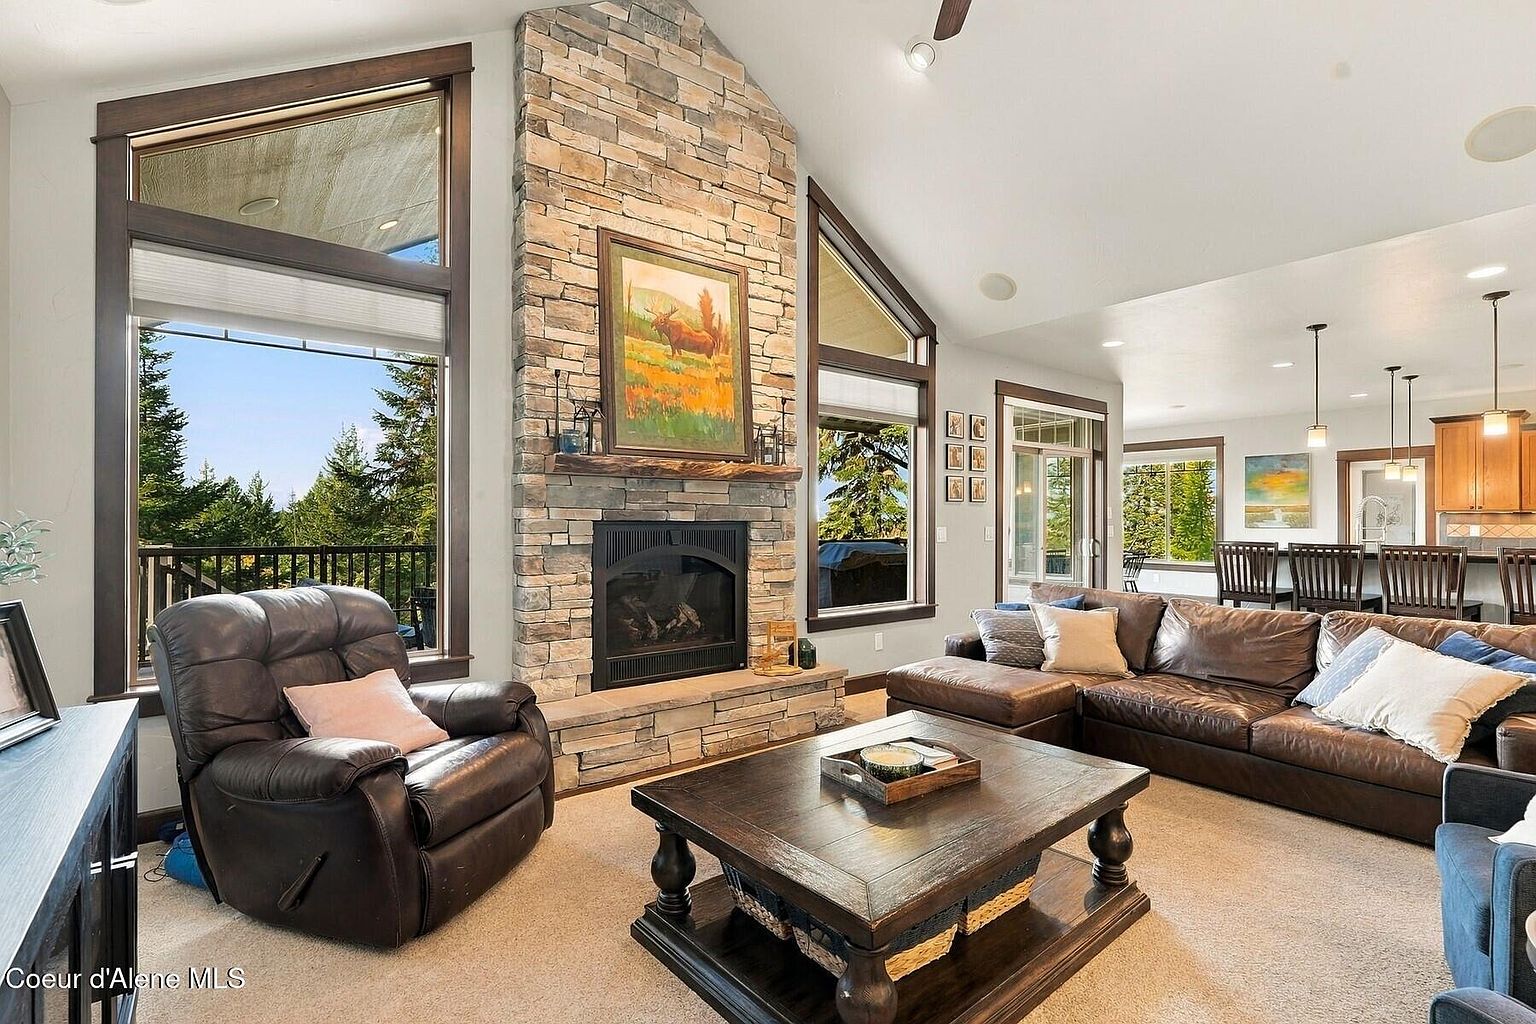
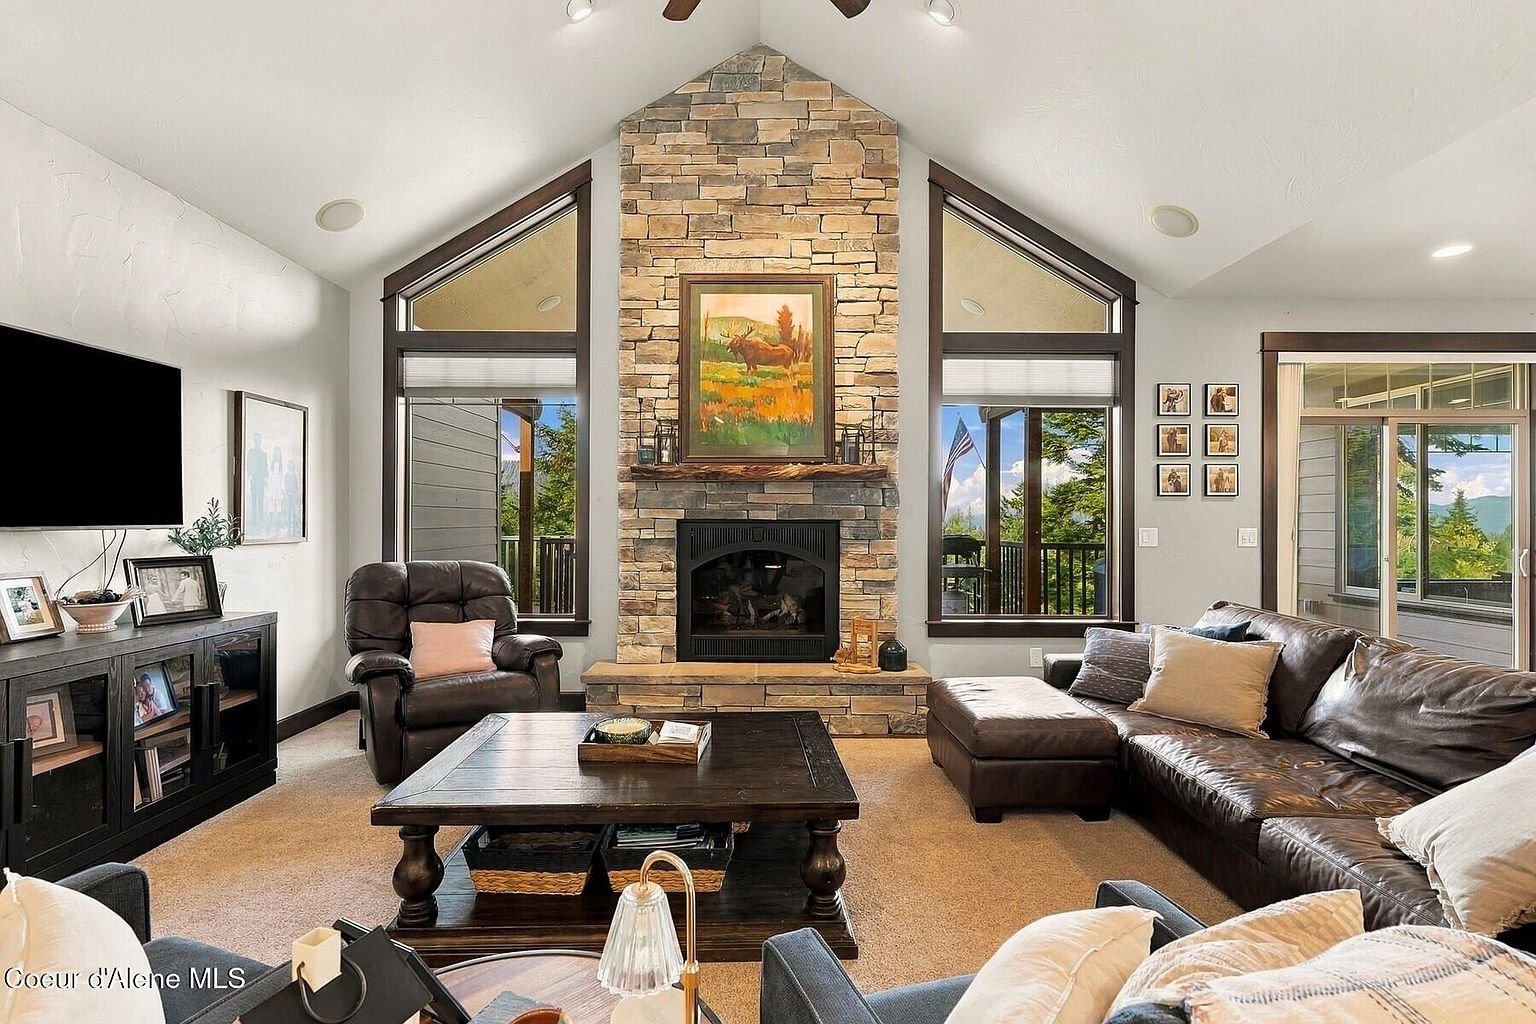
Great room
Stone, floor to ceiling
Cathedral ceilings rise over a stacked-stone gas fireplace, flanked by tall windows onto the deck and the trees. Rough-sawn hardwood, custom woodwork and integrated sound run through the main floor.
Stephen Vachon presents
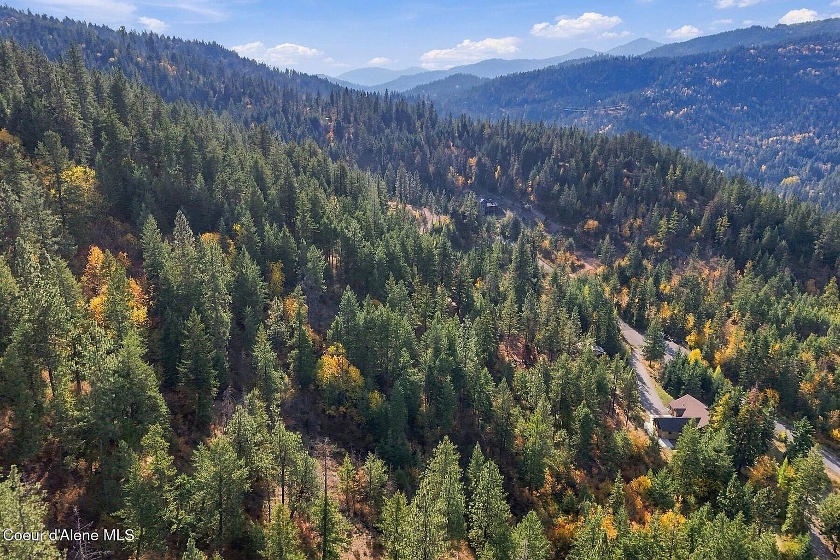
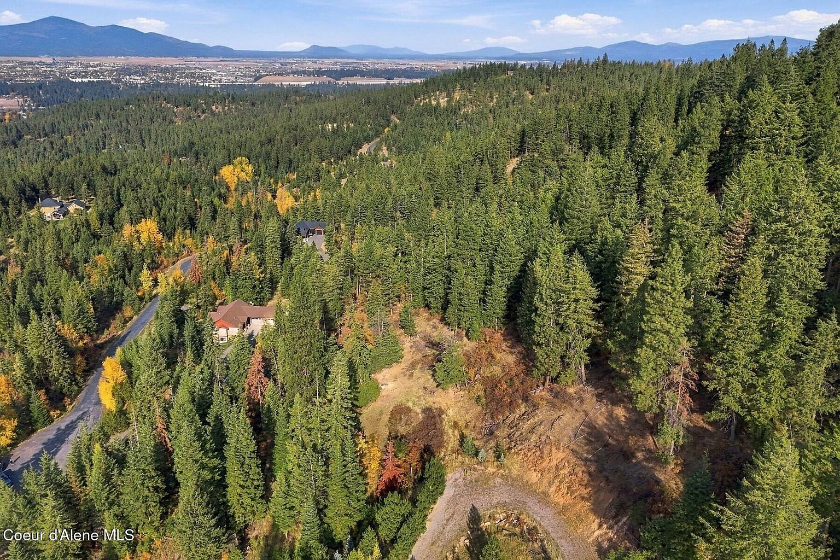
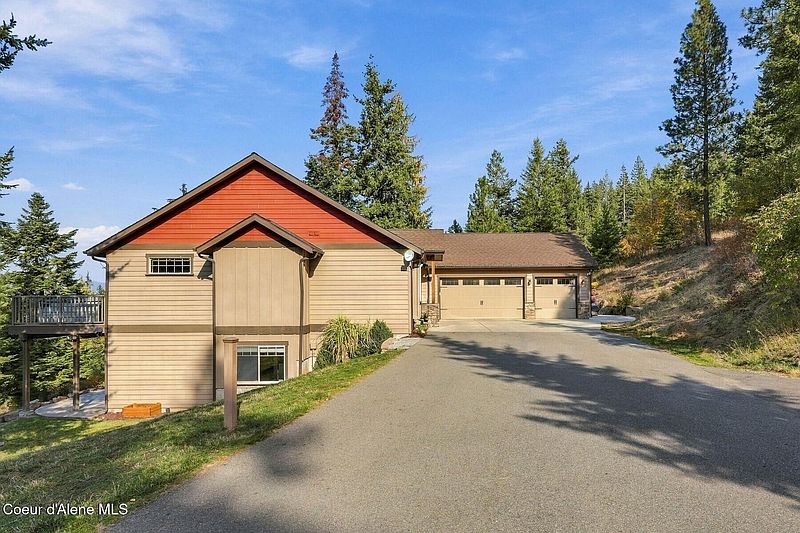
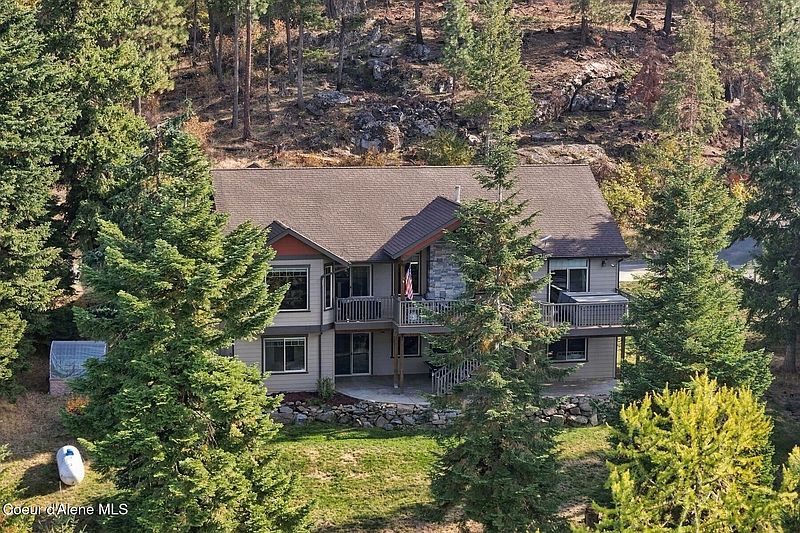
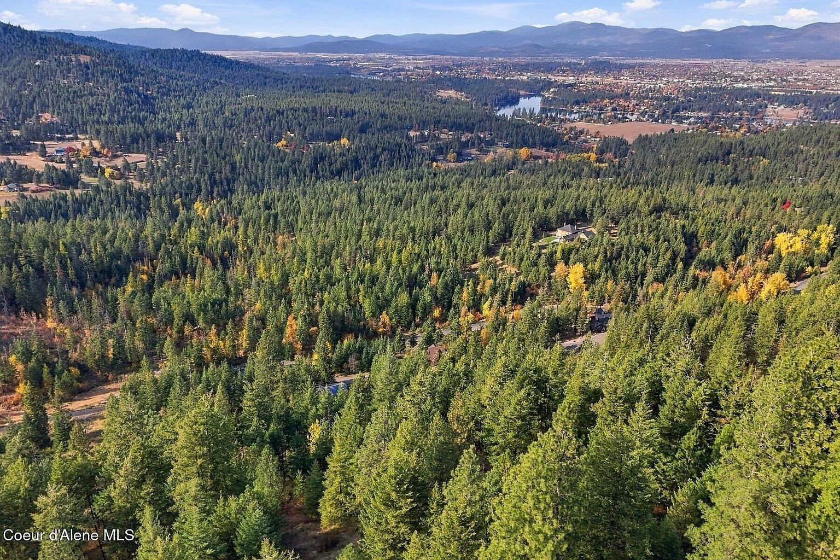
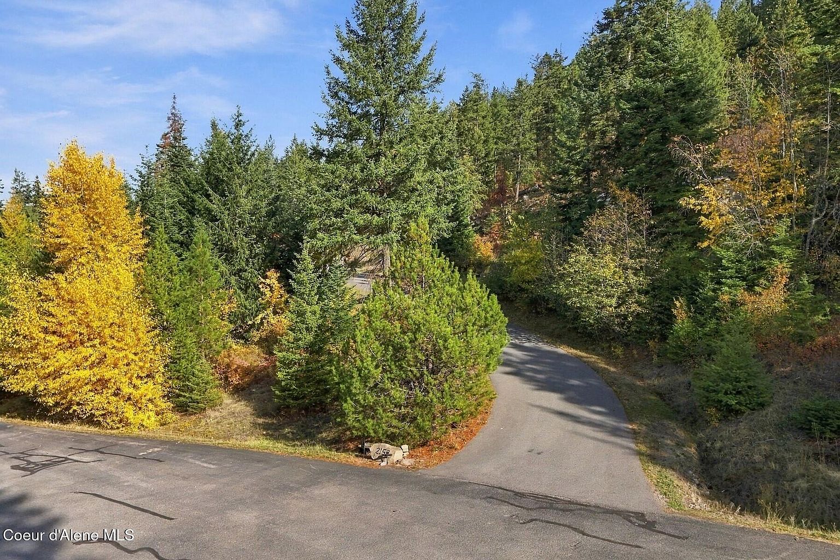
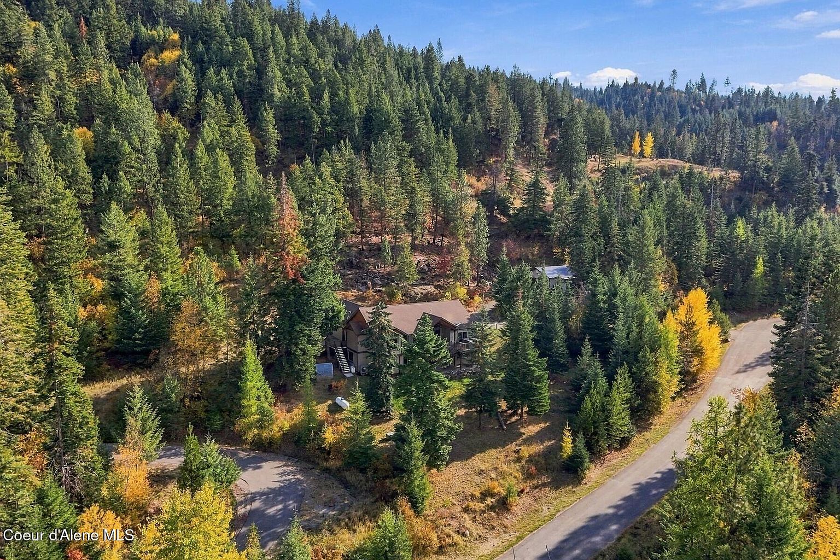
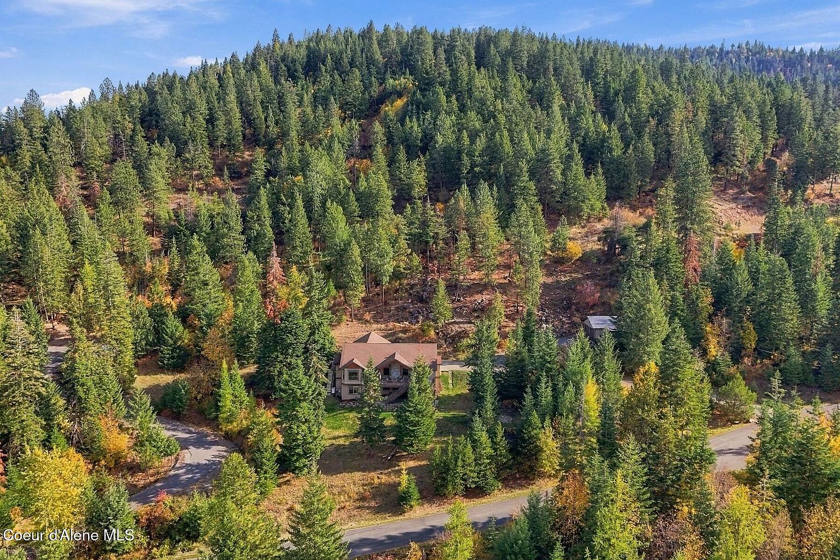
A 2011 custom home at the end of a cul-de-sac in Sundown Ridge Estates, with sunset views and city lights.
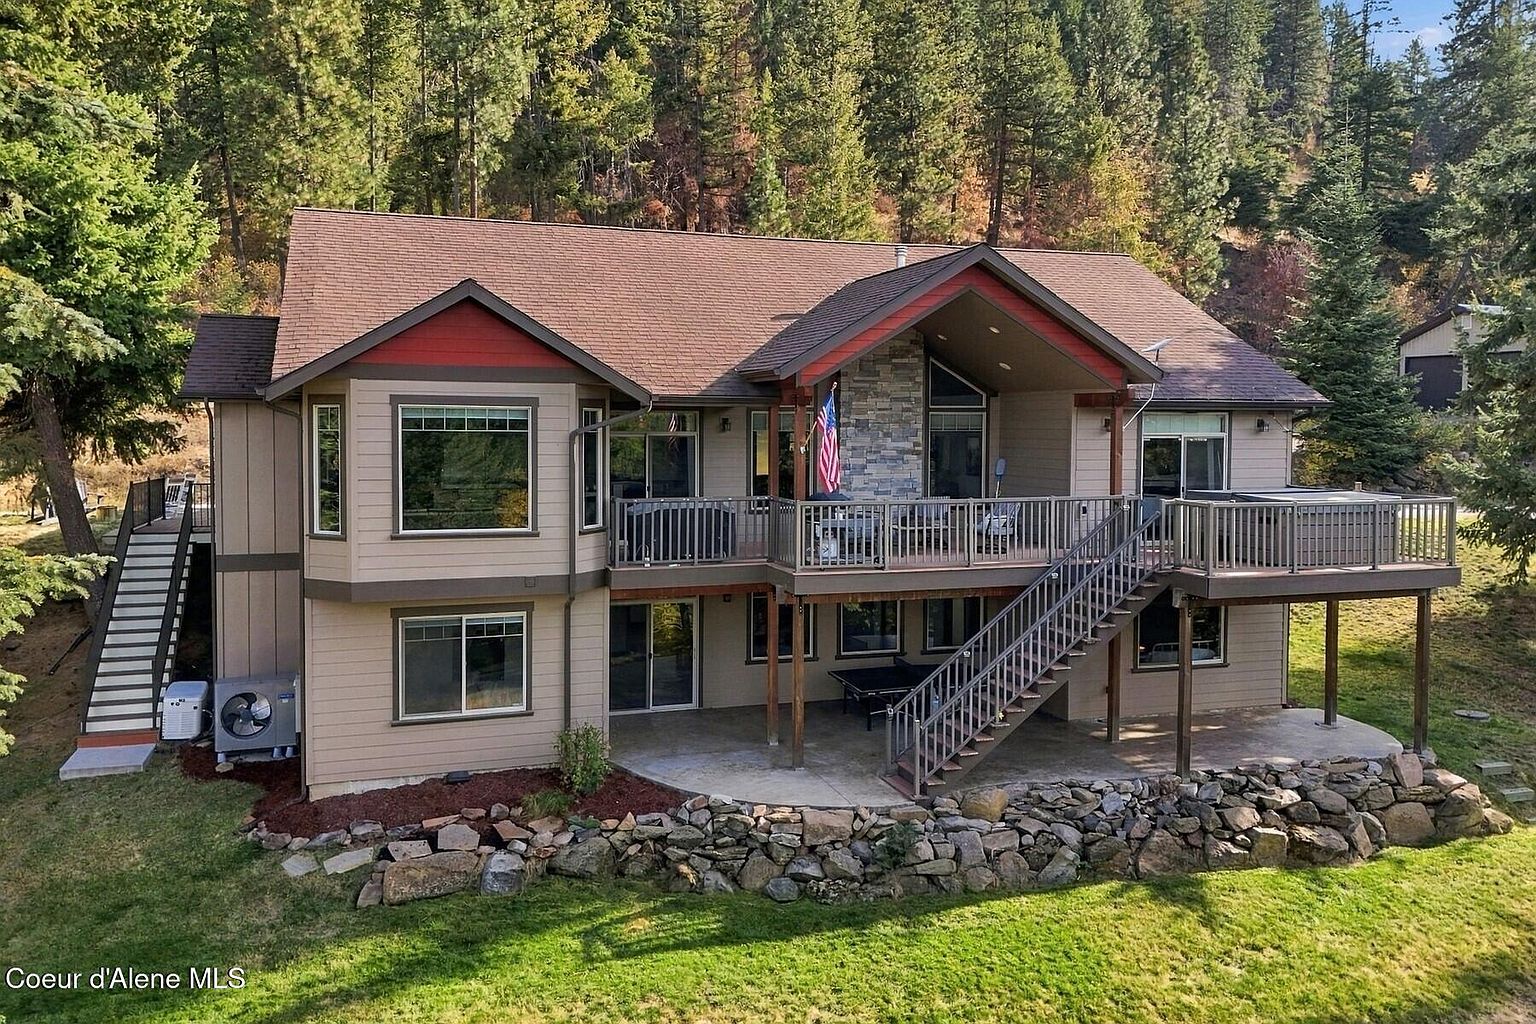
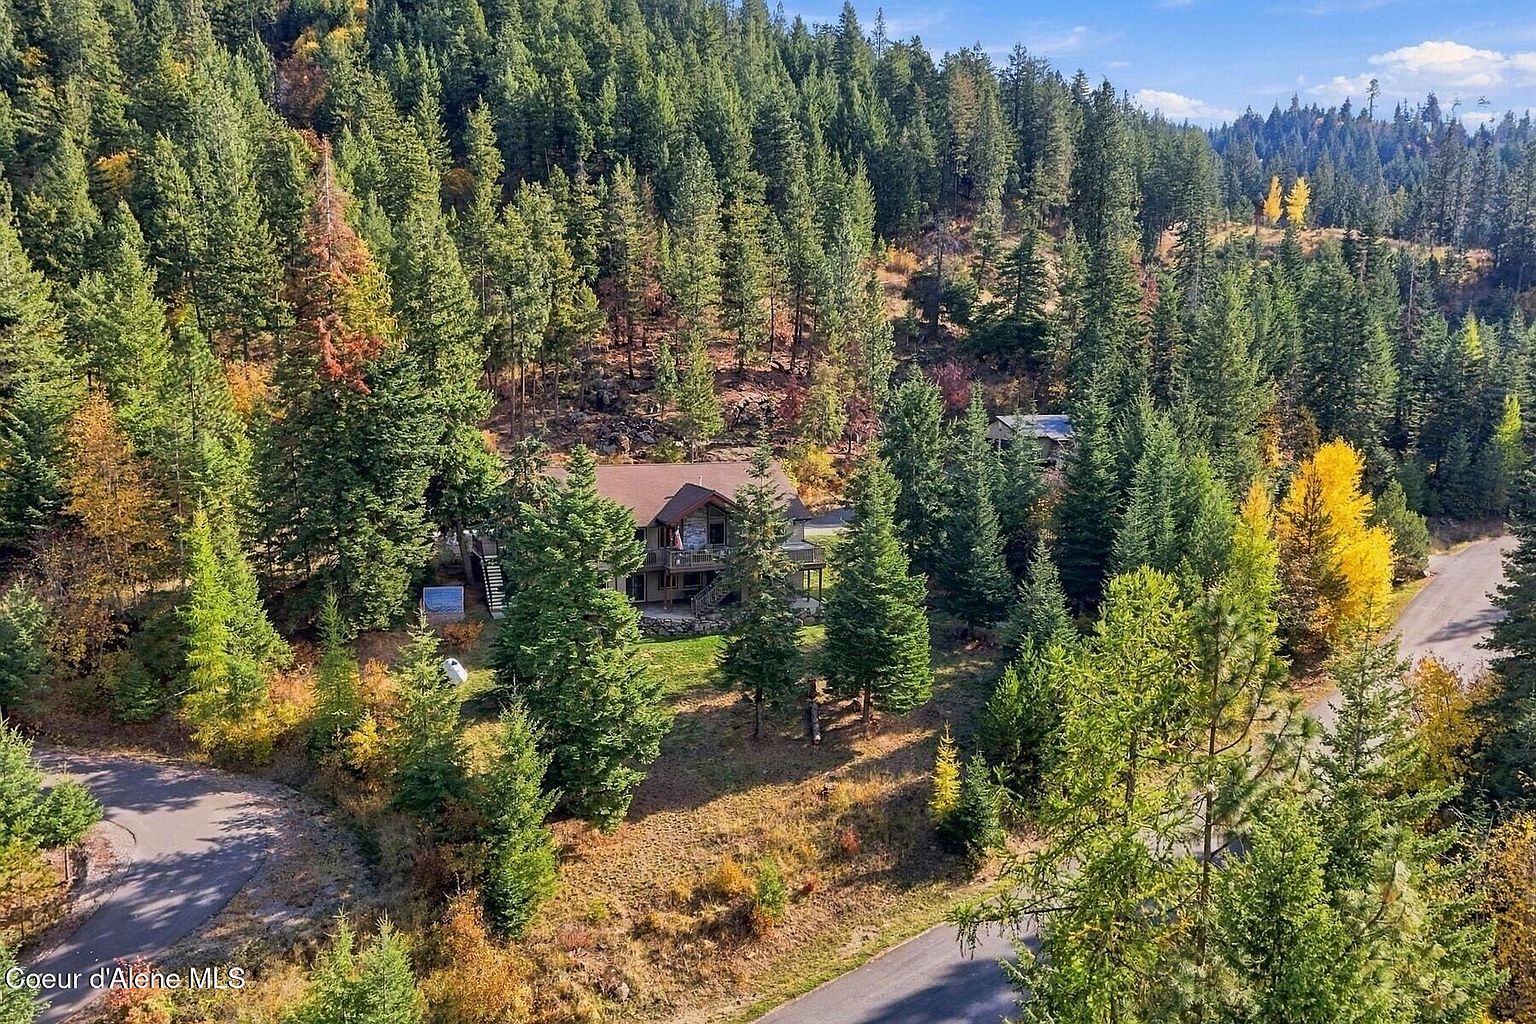
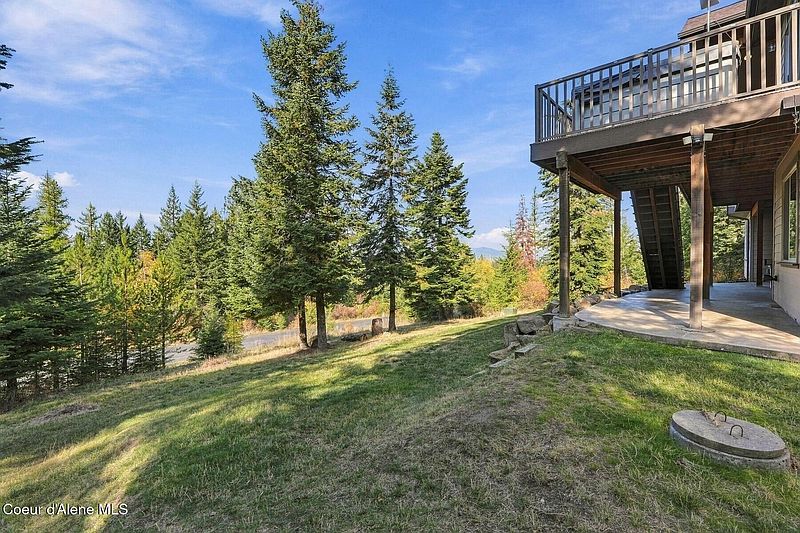
Deck above, patio below
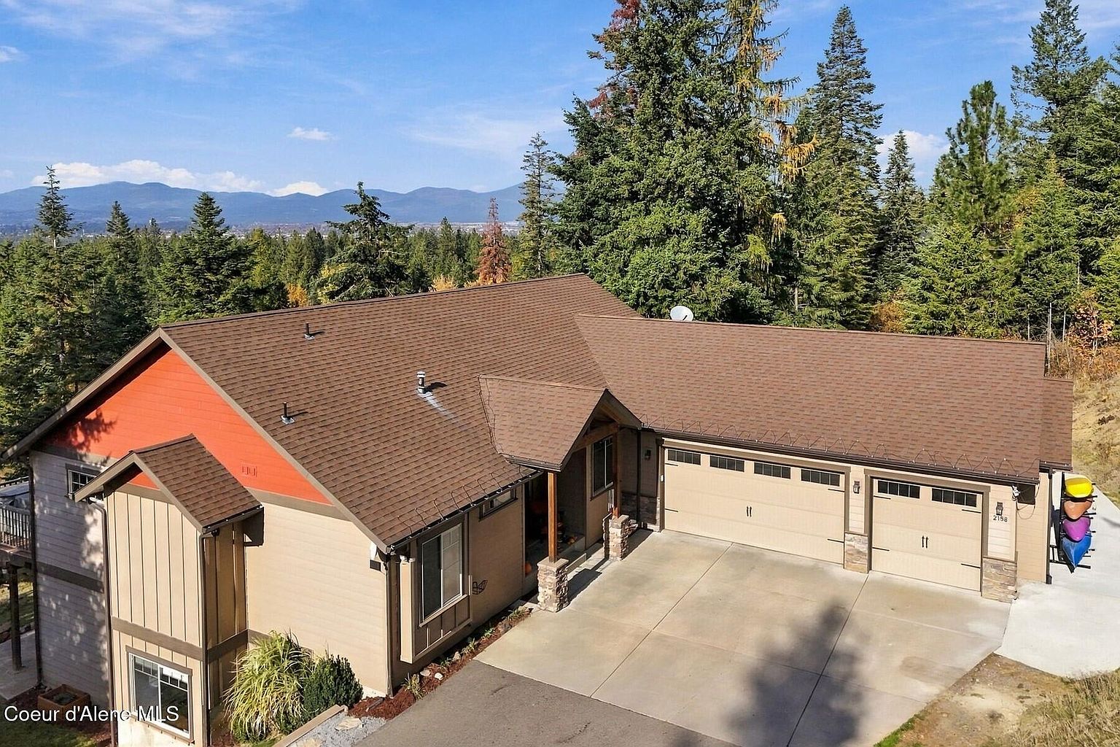
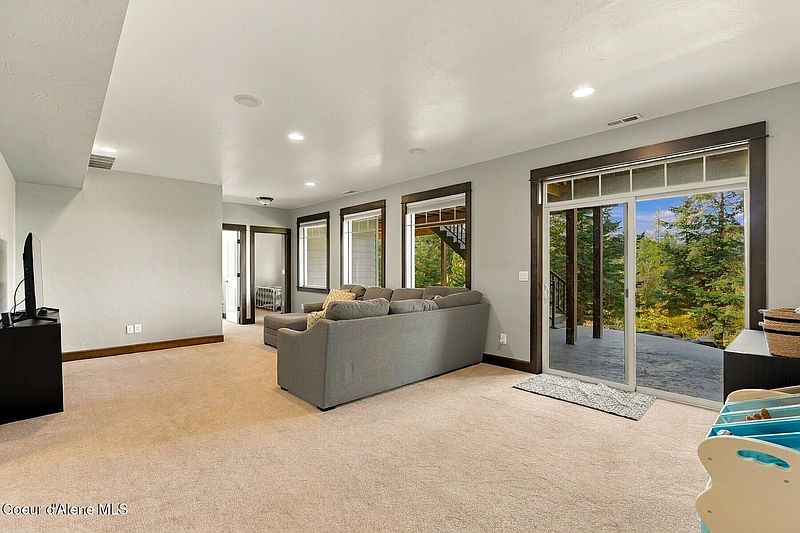
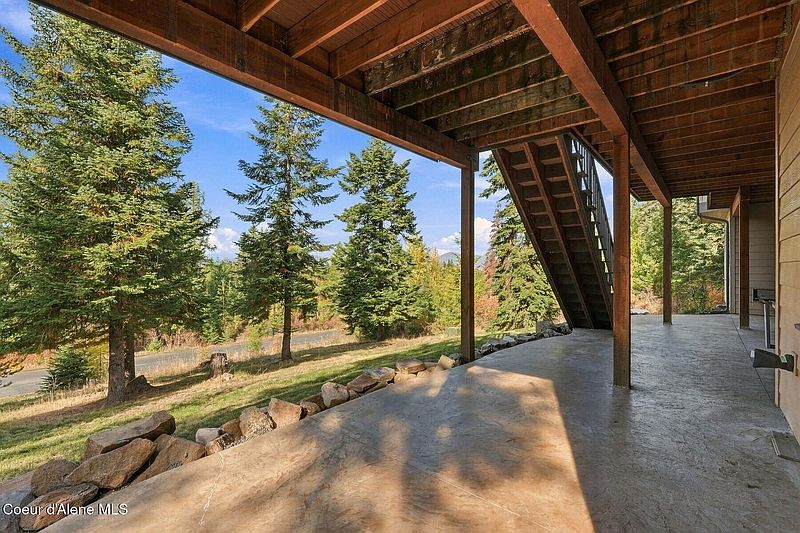
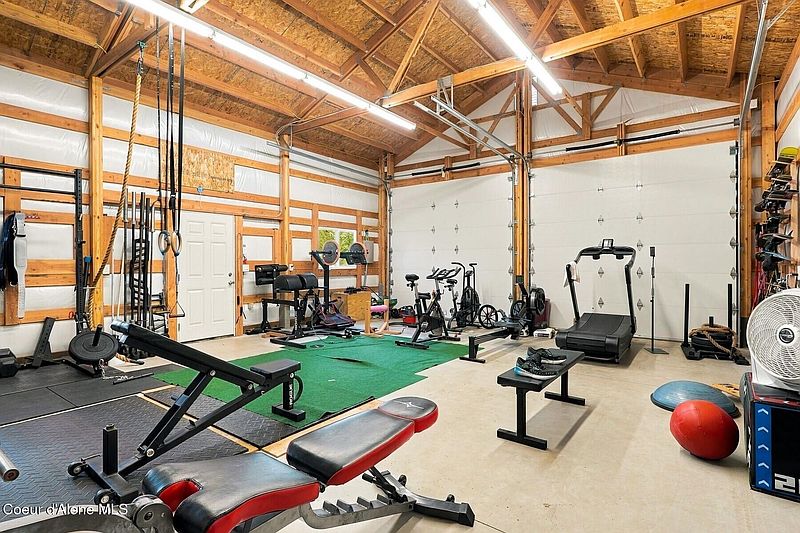
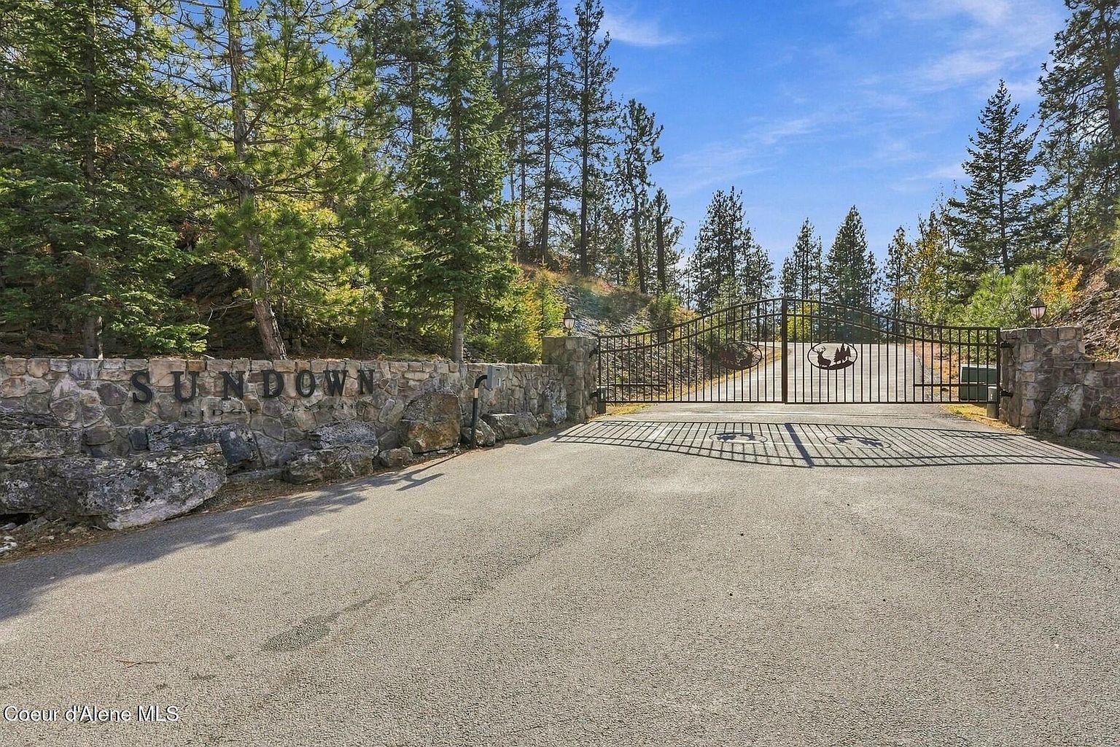
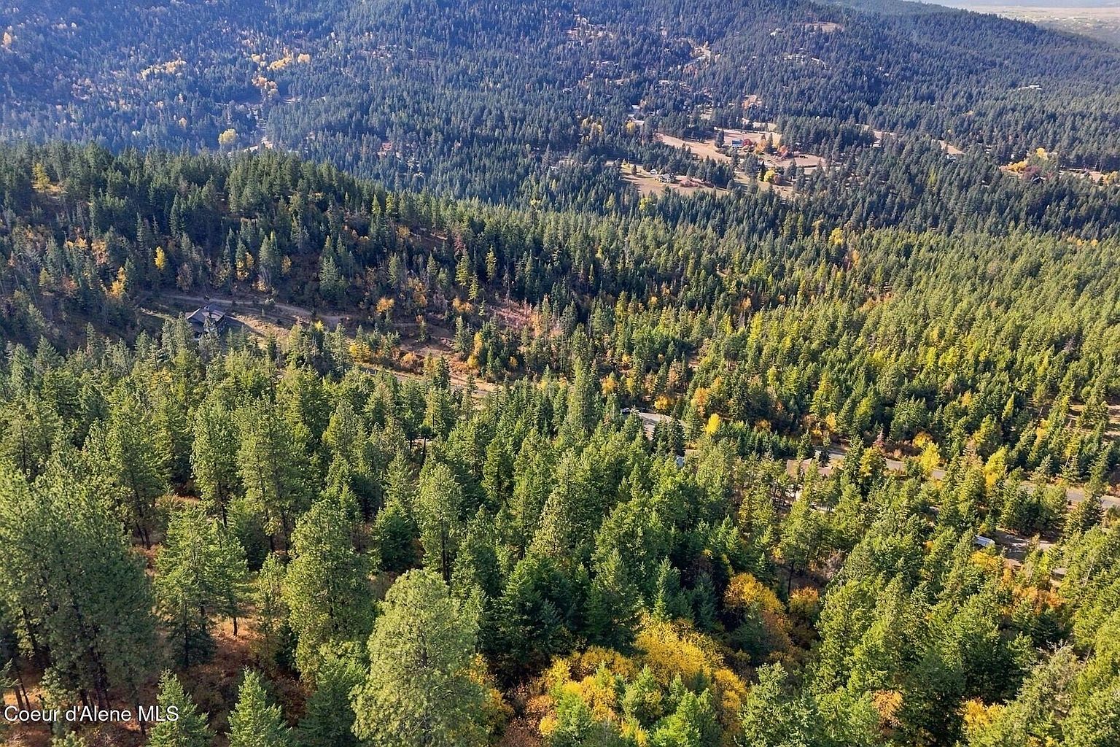
At the end of a cul-de-sac in gated Sundown Ridge Estates, this custom home sits on 10.61 private acres with wildlife, sunset views and city lights below. Inside are cathedral ceilings, rough-sawn hardwood and a chef's kitchen with hickory cabinetry, a Sub-Zero and JennAir appliances. A daylight walkout lower level, a wine cellar, a 24x30 shop and a Generac generator complete it.
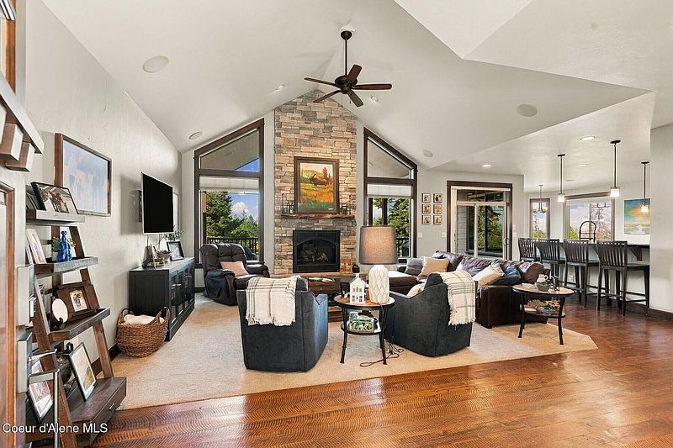
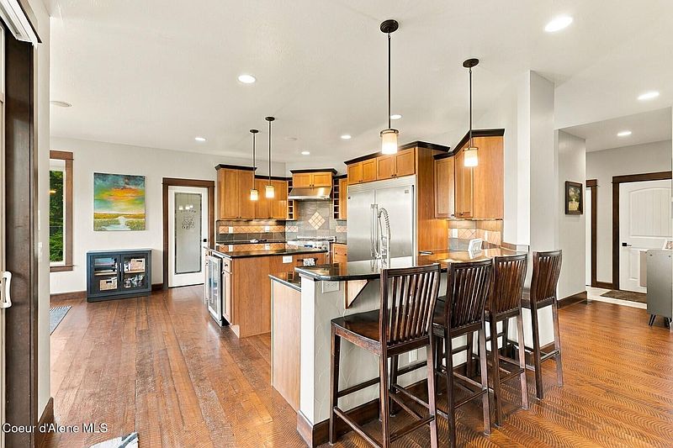
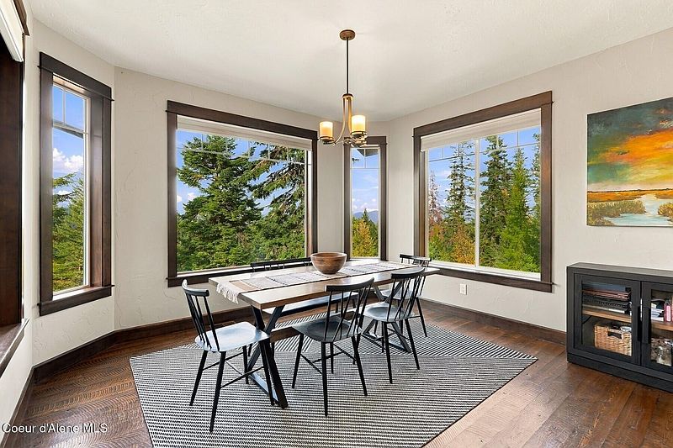
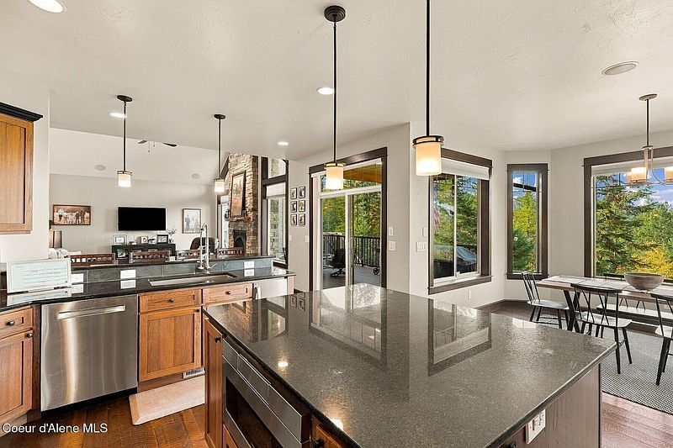
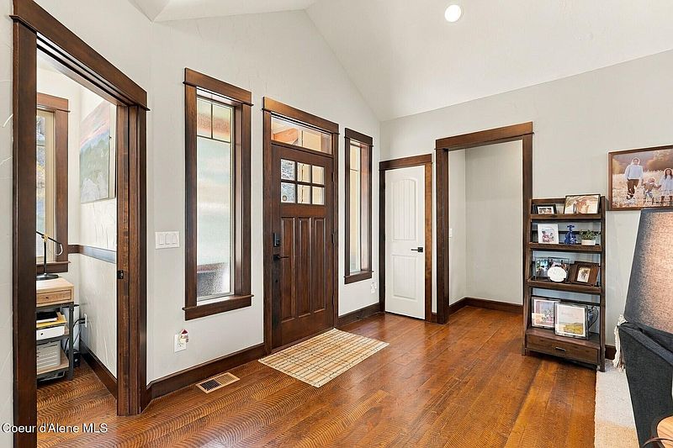
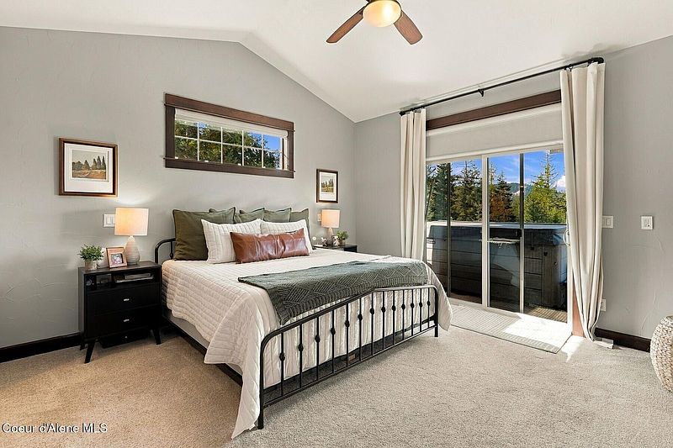
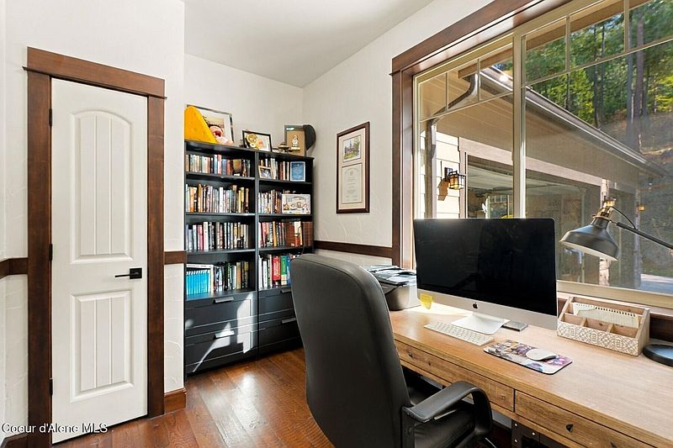
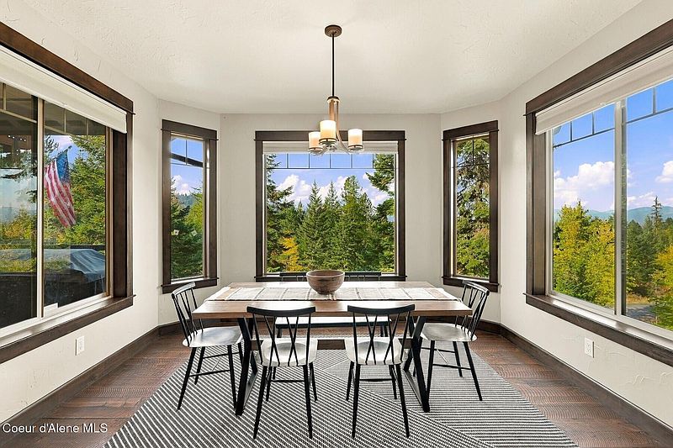
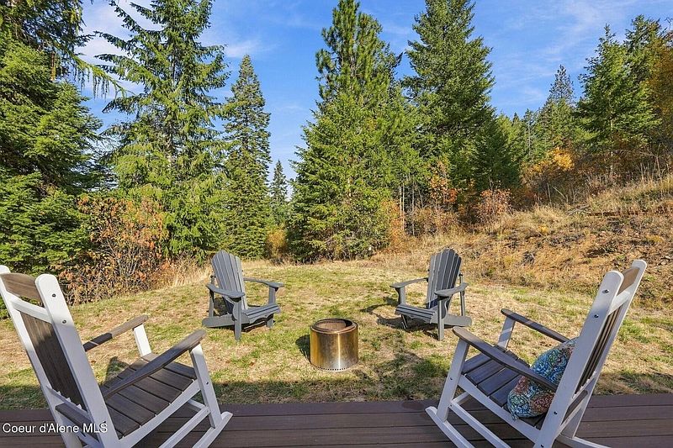
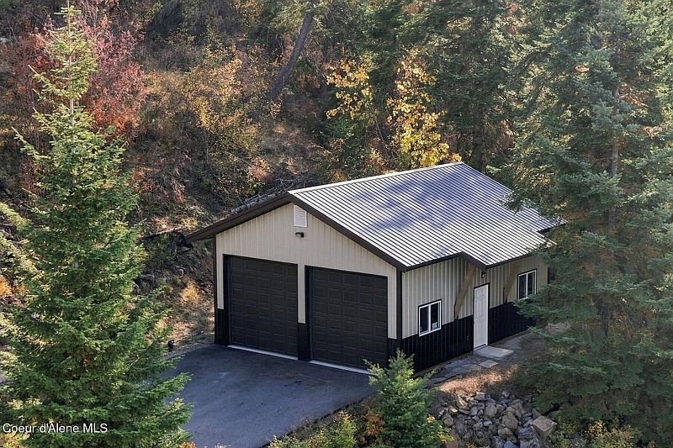
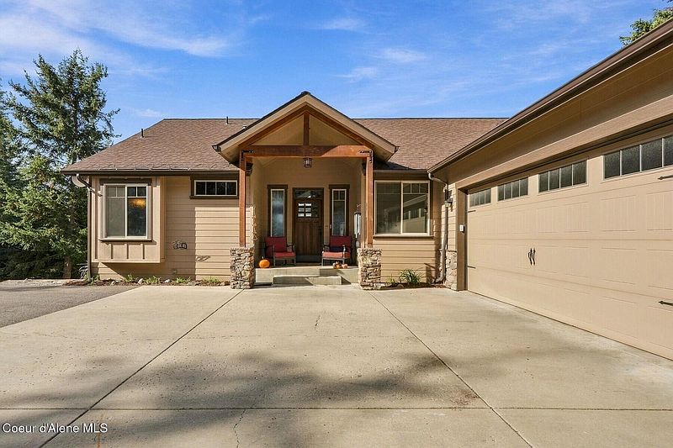
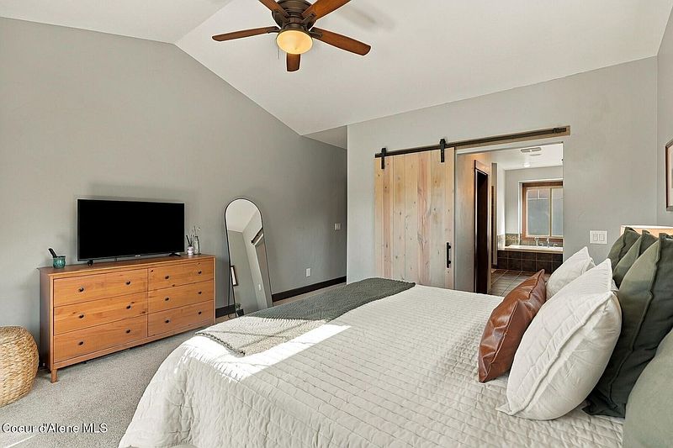
Rough-sawn hardwood floors, dark-stained trim and tall windows full of trees, from the front entry down to the walkout patio. Hover to bring a view closer.Tap a view to bring it closer.
Great room
Cathedral ceilings rise over a stacked-stone gas fireplace, flanked by tall windows onto the deck and the trees. Rough-sawn hardwood, custom woodwork and integrated sound run through the main floor.
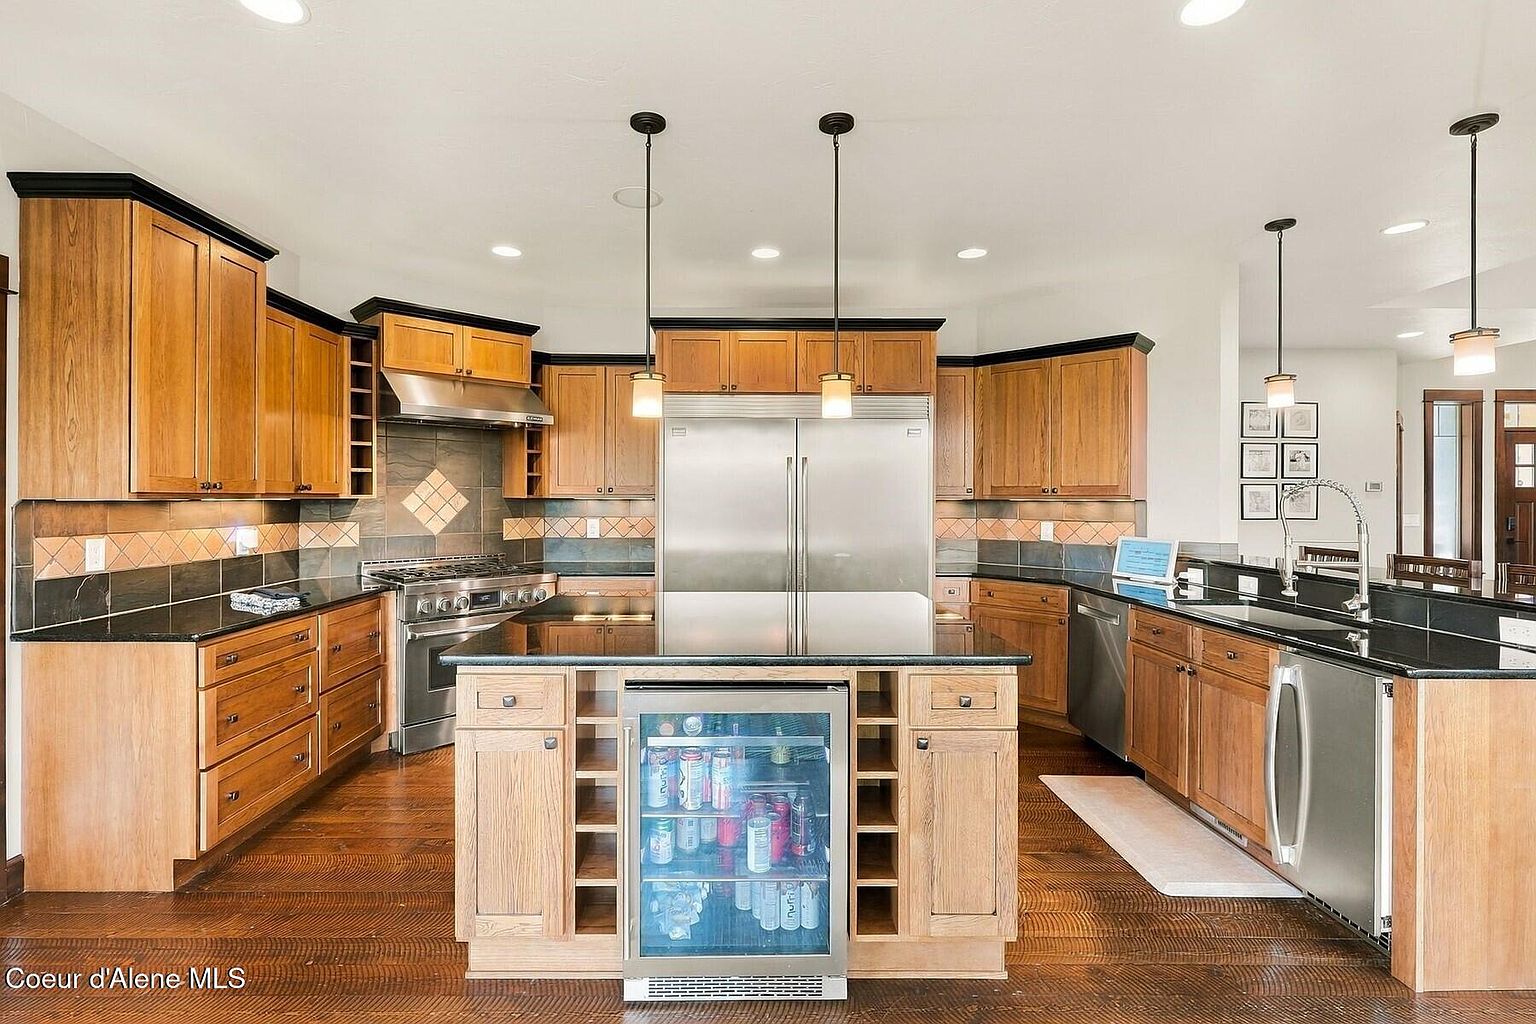
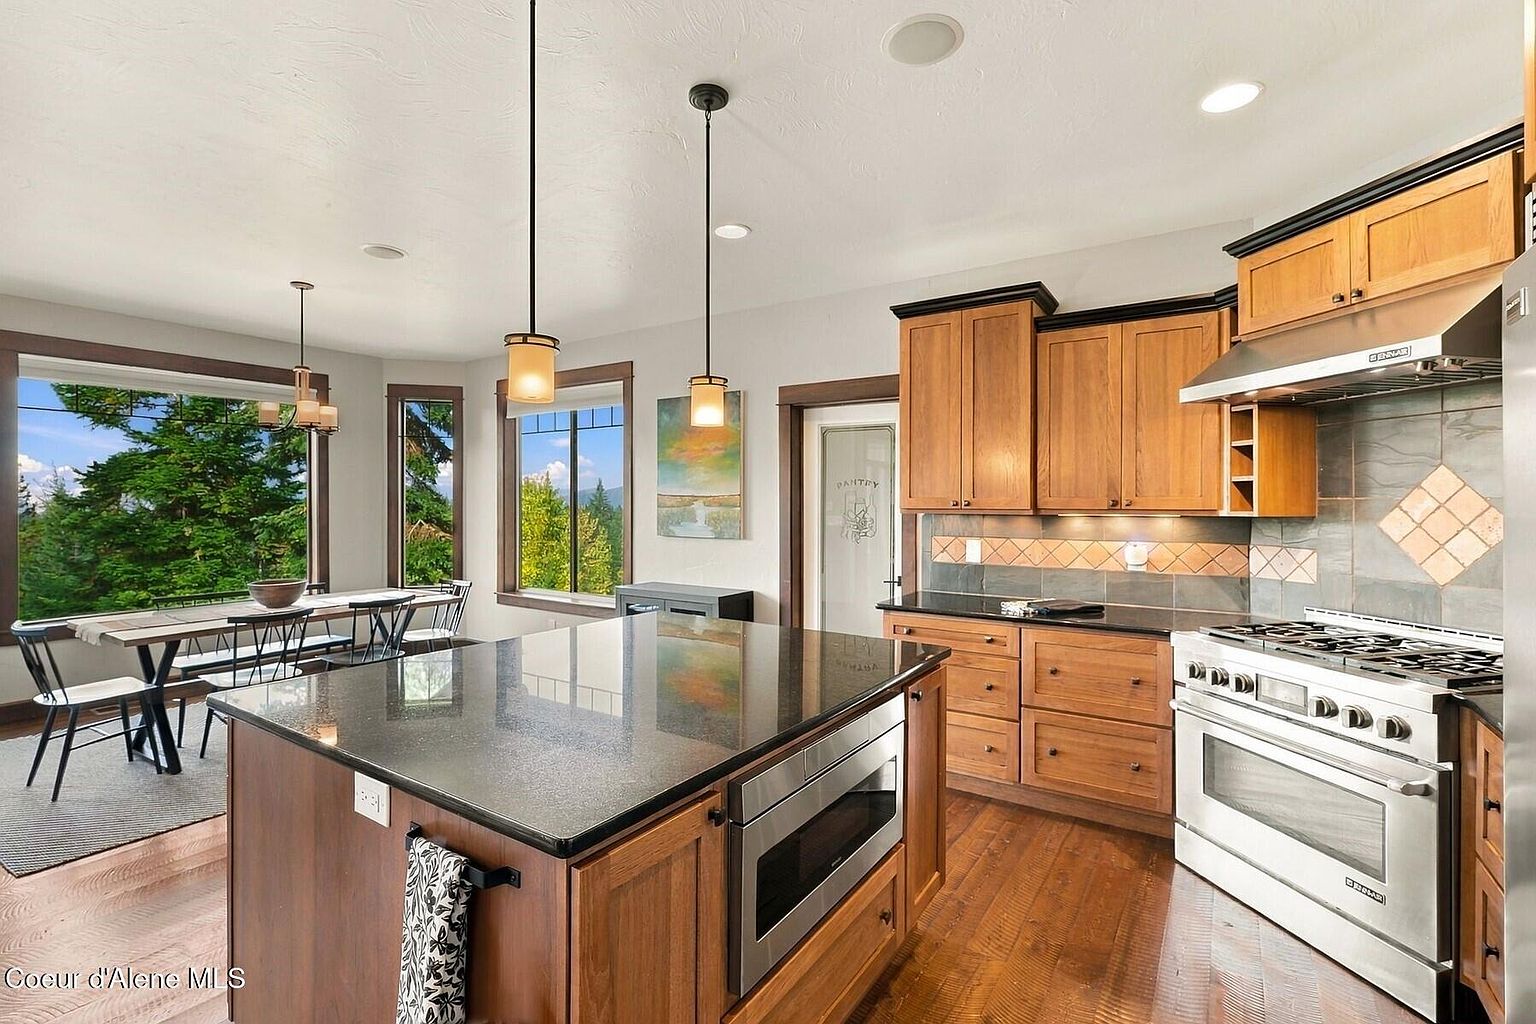
Chef's kitchen
Custom hickory cabinetry and granite wrap a large island with a built-in wine fridge. A 36-inch range, JennAir appliances and a Sub-Zero refrigerator line the work wall.
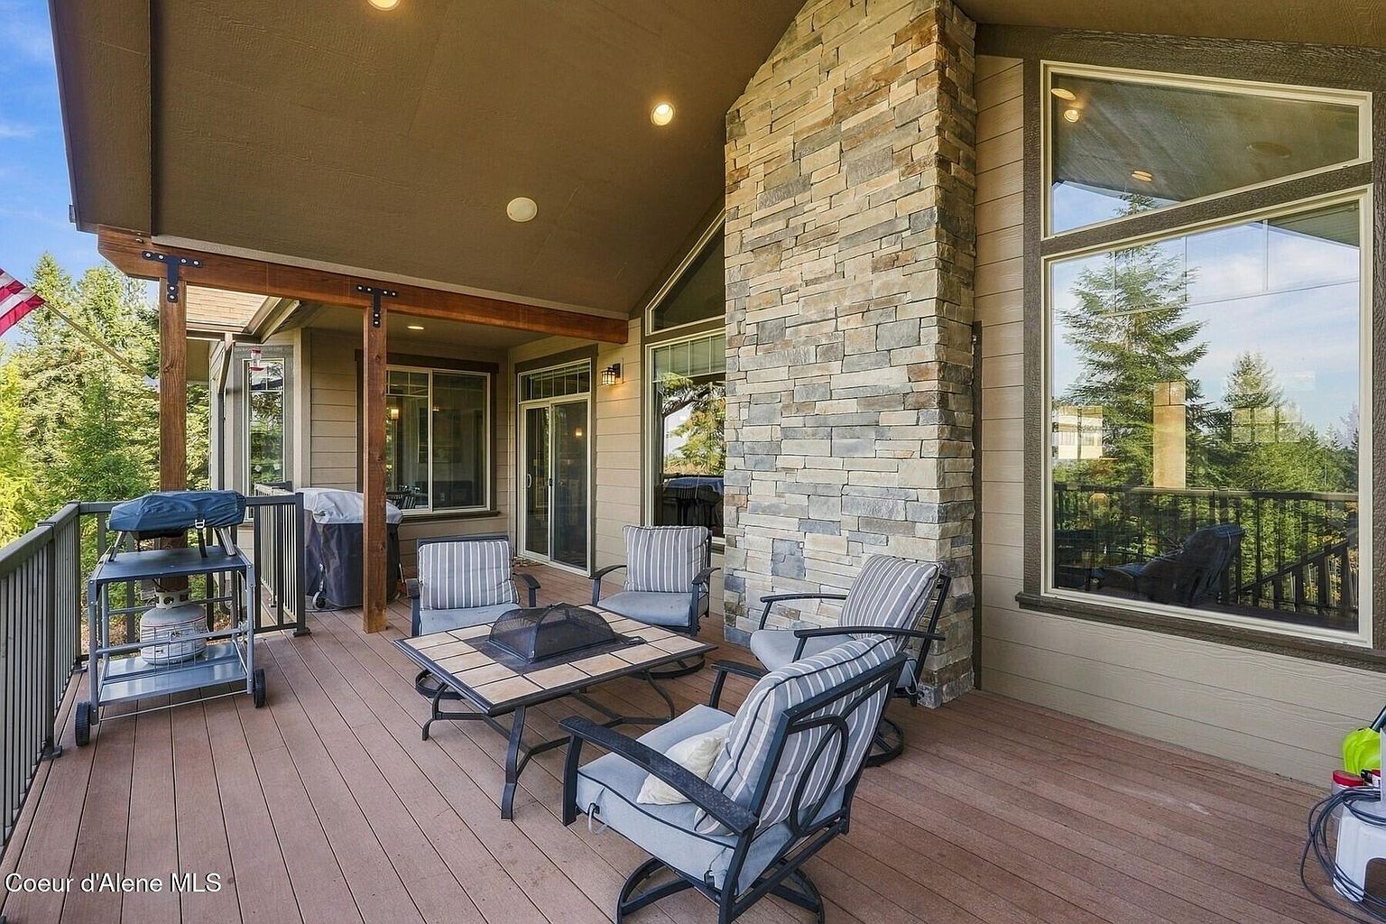
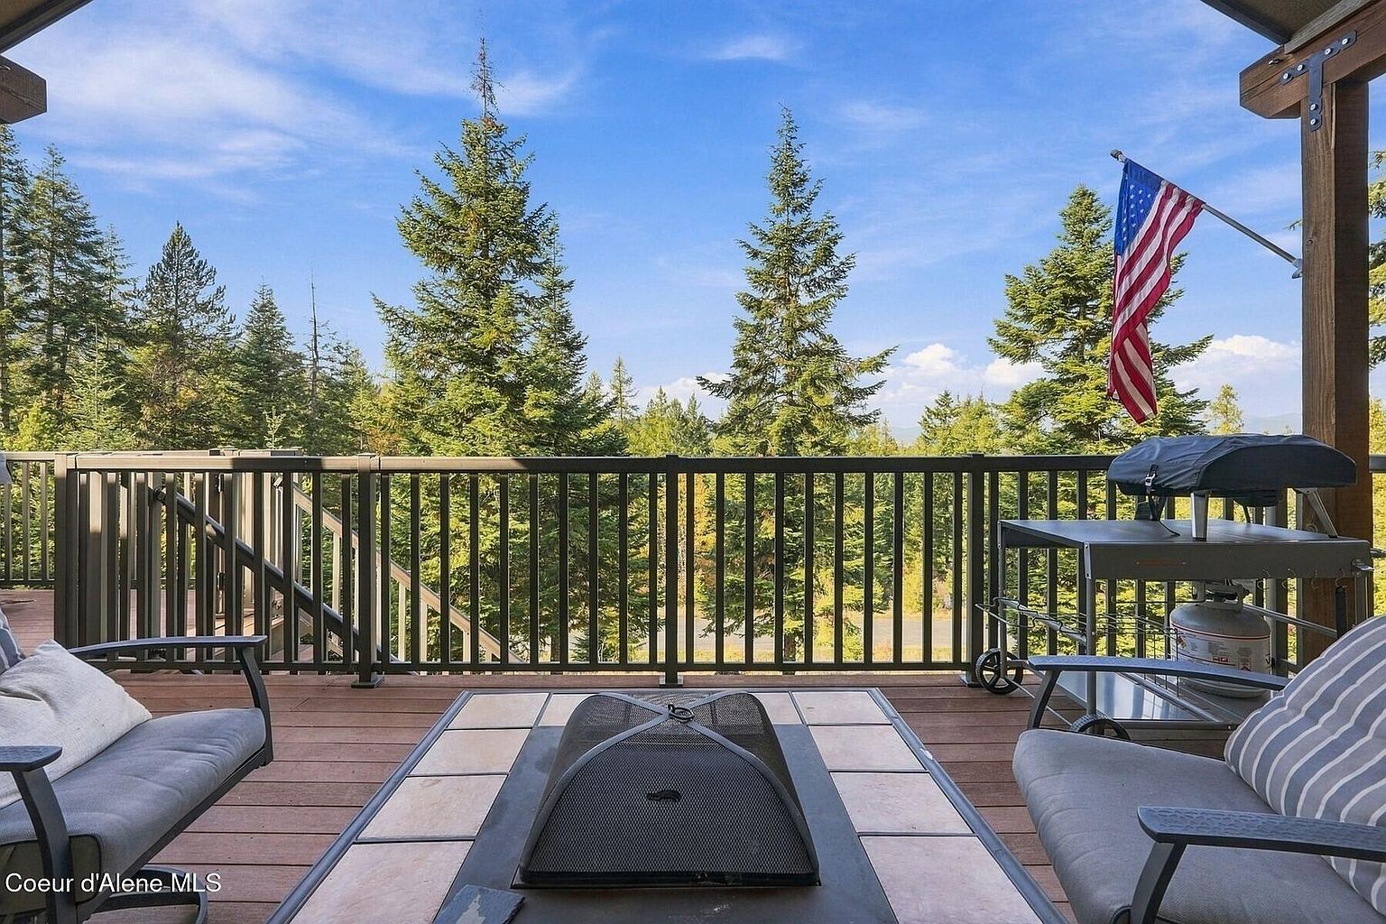
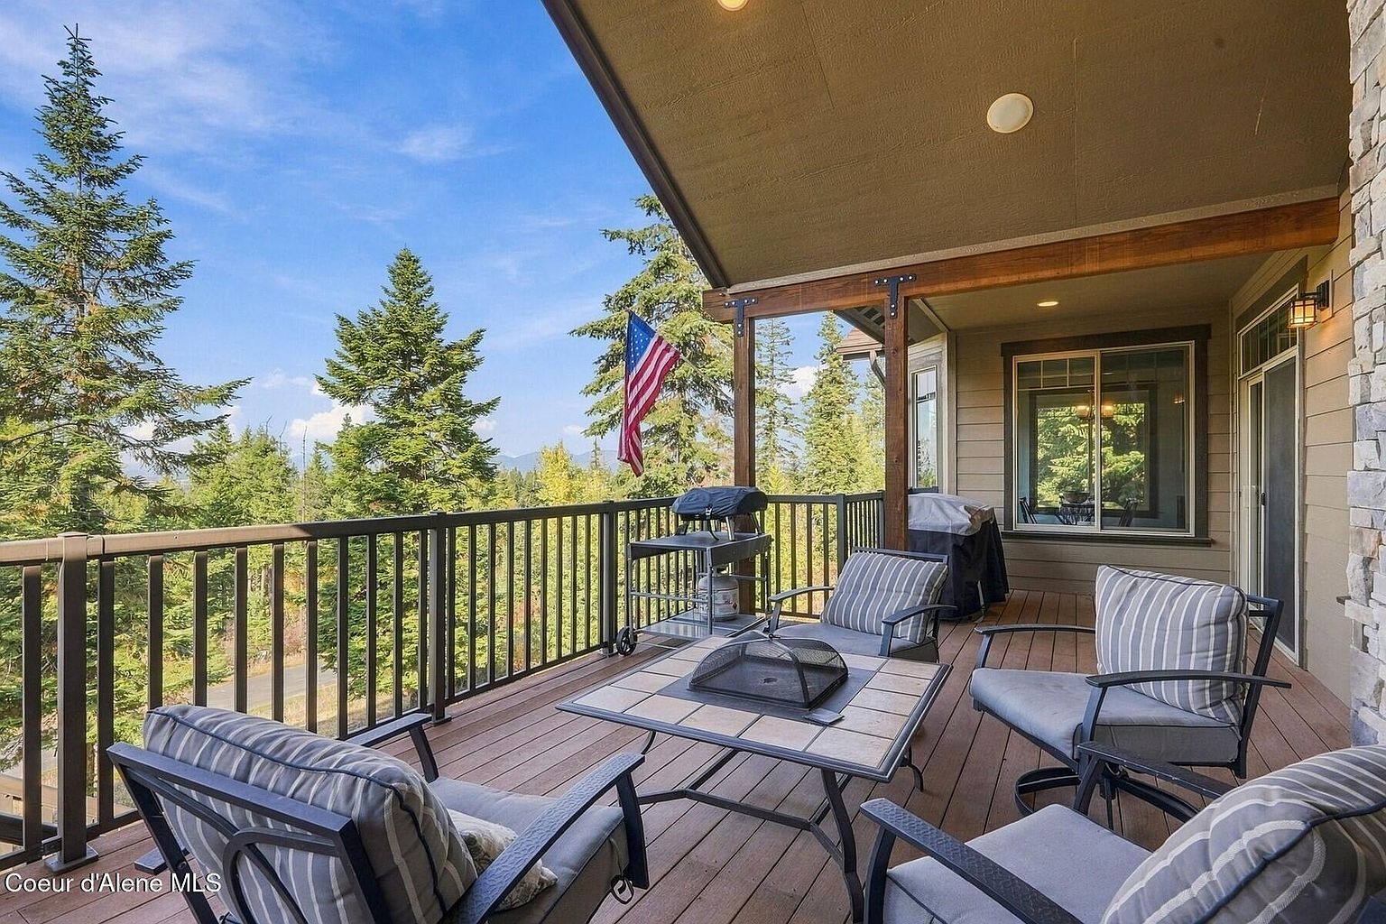
Fireside deck
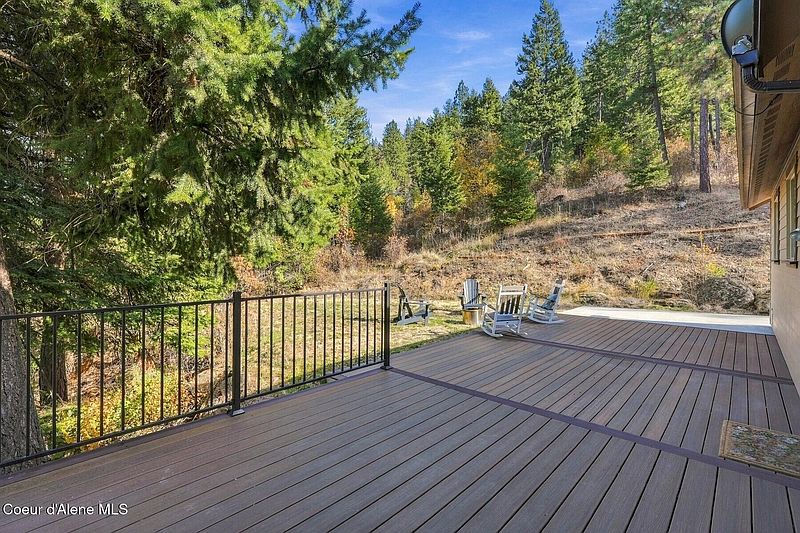
The covered, maintenance-free deck has its own fireplace, a stacked-stone column and a fire table set among the trees. It opens straight off the great room on the main floor.
Plus a wine cellar, a 24x30 shop and a Generac backup generator.
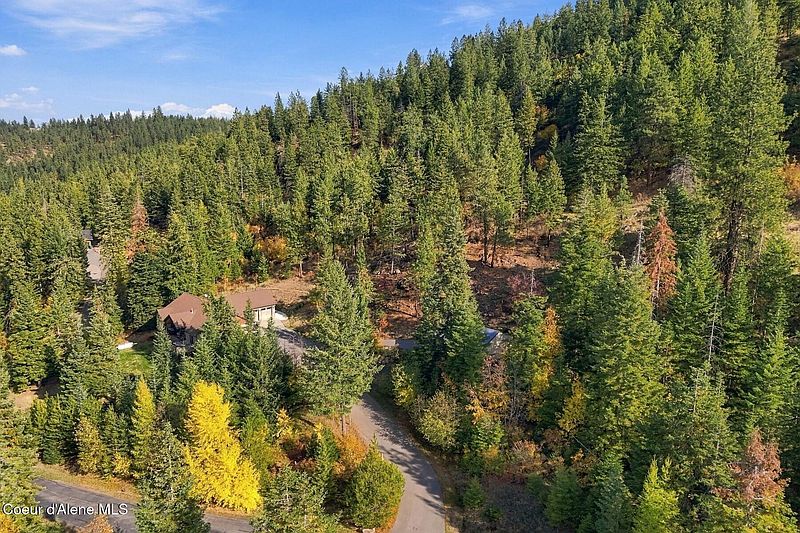
A gated enclave of wooded homesites with paved access, and grounds care and snow removal included in the HOA.
Estimated monthly payment
An estimate from the list price, the annual tax on record and the HOA fee. Insurance is not included. Your lender sets the real numbers.
| Construction | Wood Siding, Fiber Cement, Lap Siding, Frame |
| Year built | 2011 |
| Lot | 10.61 Acres |
| Parking | Paved, RV Access/Parking |
| Subdivision | Sundown Ridge |
| County | Kootenai County |
| Price per square foot | $462 |
| Annual tax | $2,876 |
| HOA includes | Maintenance Grounds, Snow Removal |
| MLS number | 26-10573 |
| Date | Event | Price |
|---|---|---|
| 2026-10-28 | Listed for sale | $1,495,000 |
| 2023-07-31 | Sold | |
| 2023-07-03 | Pending sale | $1,195,000 |
| 2023-06-13 | Contingent | $1,195,000 |
| 2023-06-10 | Listed for sale | $1,195,000 |
| 2023-05-24 | Pending sale | $1,195,000 |
| 2023-05-22 | Price change | $1,195,000 |
| 2023-05-02 | Price change | $1,325,000 |
| 2023-04-19 | Listed for sale | $1,495,000 |
| 2019-06-20 | Sold | |
| 2019-05-09 | Listed for sale | $750,000 |
| 2017-06-15 | Sold |
| Year | Tax paid |
|---|---|
| 2025 | $2,878 |
| 2024 | $2,952 |
| 2023 | $2,960 |
| 2022 | $3,940 |
| 2021 | $4,022 |
| 2020 | $4,809 |
| School | Grades | Rating | Distance |
|---|---|---|---|
| Ponderosa Elementary School | PK-5 | 6/10 | 1.9 mi |
| River City Middle School | 6-8 | 5/10 | 4.2 mi |
| New Vision Alternative School | 9-12 | 2/10 | 3.6 mi |
Ratings from GreatSchools. Check enrollment with the district.
Coeur d'Alene, ID 83814
Private showings at 2158 S Starlight Dr are by appointment with Stephen Vachon.
Listing courtesy of Tomlinson Sotheby's International Realty (Idaho). Coeur d'Alene MLS #26-10573. IDX information is provided exclusively for personal, non-commercial use, and may not be used for any purpose other than to identify prospective properties consumers may be interested in purchasing. Information is deemed reliable but not guaranteed.